4420 Aurora Street, Naples, FL 34119
- $1,049,000
- 5
- BD
- 4
- BA
- 3,022
- SqFt




- List Price
- $1,049,000
- Status
- ACTIVE
- MLS#
- 226020049
- Price Change
- ▼ $26,000 1784919972
- Bedrooms
- 5
- Bathrooms
- 4
- Living Area
- 3,022
- Development
- Stonecreek
- Subdivision
- Stonecreek
Property Description
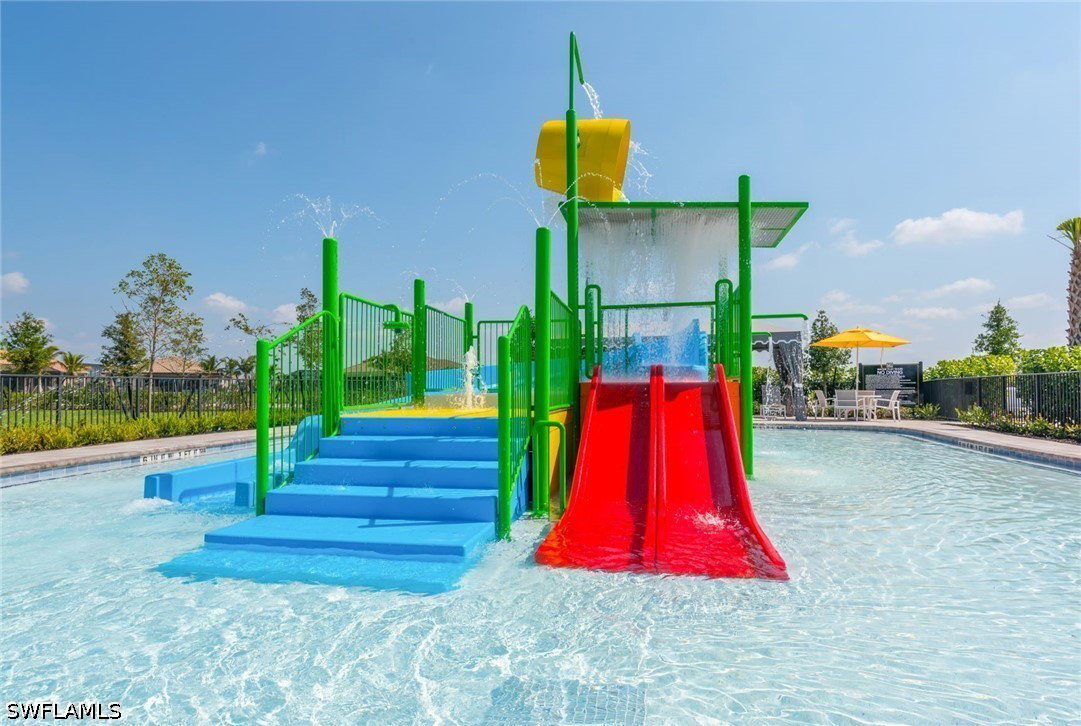
One or more photo(s) has been virtually staged, AI generated or rendered. What does just over $1 million buy in Stonecreek? At 4420 Aurora Street, the answer is more than 3,000 square feet, five bedrooms, four full baths, a first-floor primary suite, and the opportunity to create the outdoor space exactly as you want it. Freshly painted with new carpet in the primary suite and two new HVAC systems, this home offers a bright, comfortable interior with the space and flexibility today’s buyers are looking for. The open kitchen and living areas make everyday life easy, while the first-floor primary suite provides privacy and convenience. Upstairs, four additional bedrooms offer room for family, guests, home offices, or whatever comes next. Outside, the backyard is a blank canvas. Rather than inheriting someone else’s choices, there is room to design a pool and outdoor living environment around the way you want to live—an increasingly rare opportunity in a community where comparable five-bedroom homes with finished outdoor spaces are priced considerably higher. Located in Stonecreek, one of North Naples’ most amenity-rich gated communities, residents enjoy a resort-style pool, lap pool, fitness center, tennis, pickleball, basketball, playground, splash pad, clubhouse and a full calendar of activities. For buyers who have been waiting for the right opportunity to get into Stonecreek, 4420 Aurora offers something increasingly difficult to find: substantial space, five bedrooms and the ability to make the home your own without paying for someone else’s version of finished.
/u.realgeeks.media/capecoralhomes4sale1/LOGO_RHT_color-transparent.png)
Additional Information
- Taxes
- $7,162
- Building Design
- Single Family
- Year Built
- 2018
- Community Type
- Gated, Street Lights
- Construction
- Block, Concrete, Stone
- Living Area
- 3,022
- Acres
- 0.14
- Interior Features
- Breakfast Bar, Bathtub, Dual Sinks, Entrance Foyer, Eat-in Kitchen, Family/Dining Room, Kitchen Island, Living/Dining Room, Main Level Primary, Pantry, Separate Shower, Cable TV, Walk-In Closet(s), High Speed Internet
- Amenities
- Basketball Court, Billiard Room, Billiards, Cabana, Clubhouse, Library, Barbecue, Picnic Area, Playground, Pickleball, Pool, Spa/Hot Tub, Storage, Sidewalks, Tennis Court(s), Trail(s), Management
- Cooling
- Central Air, Electric
- Heating
- Central, Electric
- Flooring
- Carpet, Tile, Vinyl
- Garage Spaces
- 2
- Exterior Features
- Sprinkler/Irrigation, Patio, Room For Pool, Shutters Manual
- View
- Landscaped
- Waterfront Description
- None
- Water
- Public
- Sewer
- Public Sewer
- Pool Description
- Community
- Stories
- 2
- Pets
- Call, Conditional
Mortgage Calculator
Listing courtesy of Compass Florida LLC.