6769 Equinox Lane, North Fort Myers, FL 33917
- $414,900
- 4
- BD
- 3
- BA
- 2,308
- SqFt




- List Price
- $414,900
- Status
- ACTIVE
- MLS#
- 226026259
- Bedrooms
- 4
- Bathrooms
- 3
- Living Area
- 2,308
- Development
- Solena
- Subdivision
- Solena
Property Description
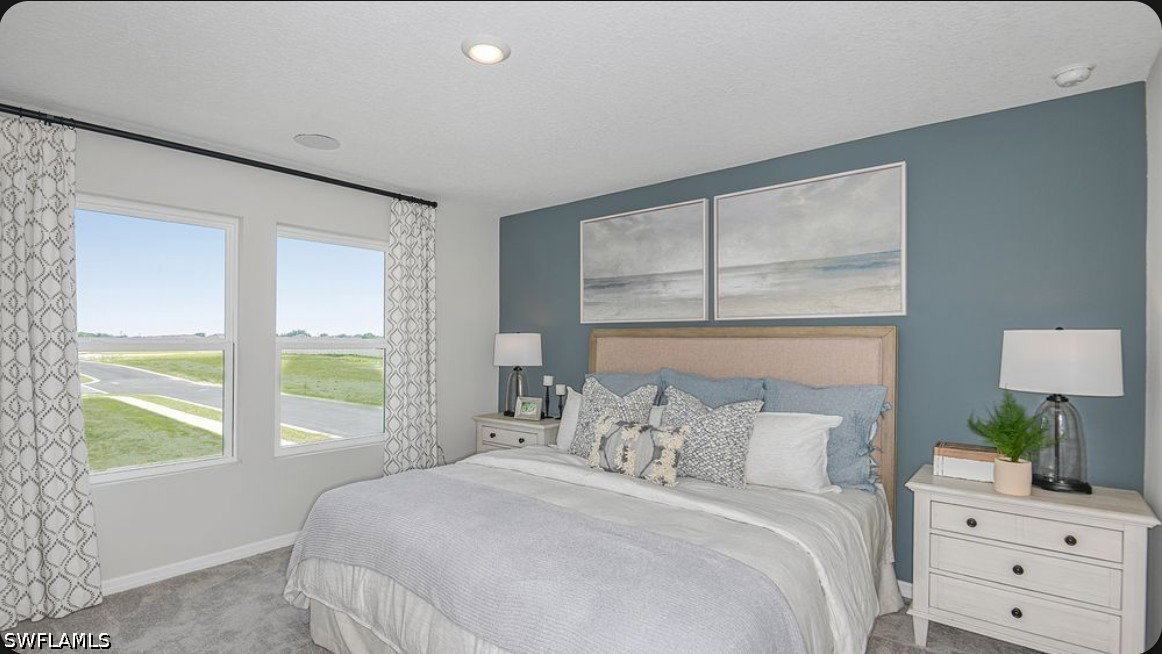
What's Special: Lake View | Larger Backyard | Loft. New Construction - September Completion! Built by America's Most Trusted Home Builder. Welcome to the Cardinal at 6769 Equinox Lane in Solena! This new home features an open main level with a seamless flow from the kitchen to the dining area and great room, plus a secondary bedroom and full bath for added flexibility. The patio extends your living space outdoors. Upstairs, the primary suite offers a private retreat with a spacious bath and generous closet space, while two additional secondary bedrooms, a shared full bath, a loft, and an upstairs laundry add comfort and convenience. A smart layout and versatile spaces make this home ideal for everyday living and entertaining. Solena is a welcoming new community in North Fort Myers, conveniently located off Slater Road near Bayshore for easy access to I-75 and local attractions. With no CDD fees and a non-flood-zone location, living here feels even more enjoyable. Enjoy the Florida outdoors at nearby beaches, parks, and the Great Calusa Blueway Trail, or spend the day on Sanibel Island, at Gulf Coast Town Center, or Edison Mall. Sports fans can also catch spring training games for the Red Sox and Twins, all just a short drive from downtown Fort Myers. Additional Highlights Include: top load laundry package, refrigerator, extended LVP flooring on the first floor, window blinds throughout the whole house, and vertical blinds at sliding glass door. Photos are for representative purposes only. MLS#226026259
/u.realgeeks.media/capecoralhomes4sale1/LOGO_RHT_color-transparent.png)
Additional Information
- Building Design
- Single Family
- Year Built
- 2026
- Community Type
- Non-Gated
- Construction
- Block, Concrete, Stucco, Vinyl Siding, Wood Frame
- Living Area
- 2,308
- Acres
- 0.15
- Interior Features
- Bedroom on Main Level, Dual Sinks, Entrance Foyer, Family/Dining Room, Kitchen Island, Living/Dining Room, Pantry, Split Bedrooms, Shower Only, Separate Shower, Upper Level Primary, Walk-In Pantry, Loft
- Amenities
- None
- Cooling
- Heat Pump
- Heating
- Heat Pump
- Flooring
- Carpet, Laminate
- Garage Spaces
- 2
- Exterior Features
- Sprinkler/Irrigation, Patio
- View
- Lake
- Waterfront
- Yes
- Waterfront Description
- Lake, Across the Road Water Frontage
- Water
- Public
- Sewer
- Public Sewer
- Stories
- 2
- Pets
- Call, Conditional
Mortgage Calculator
Listing courtesy of Taylor Morrison Realty of FL.