12 35th Avenue NW, Naples, FL 34120
- $1,999,999
- 5
- BD
- 5
- BA
- 3,457
- SqFt


- List Price
- $1,999,999
- Status
- ACTIVE
- MLS#
- 226006579
- Price Change
- ▼ $149,001 1786683743
- Bedrooms
- 5
- Bathrooms
- 5
- Living Area
- 3,457
- Development
- Golden Gate Estates
- Subdivision
- Golden Gate Estates
Property Description
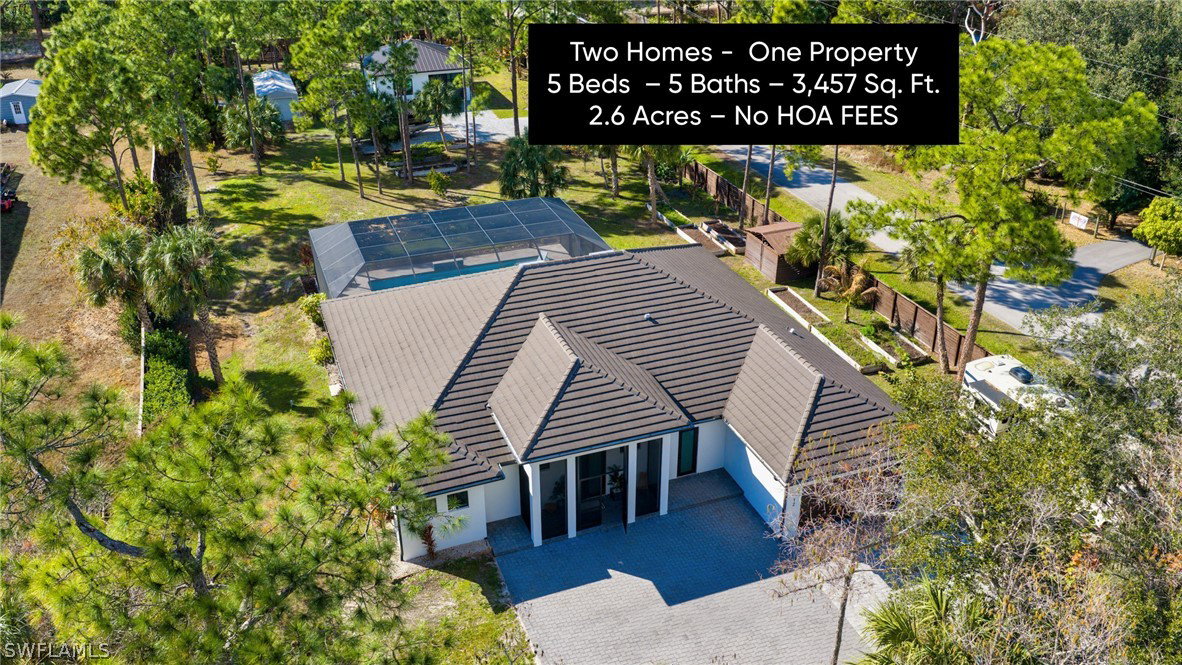
-$250,000.00 PRICE IMPROVEMENT... Impeccably maintained,... family compound including a MAIN HOUSE (2,657 Sq. Ft.) plus separate GUEST HOUSE (800 Sq. Ft.) = 3,457 total Sq. Ft. of living space under A/C on 2.6 private acres just off Wilson Blvd. corridor in highly desirable Golden Gate Estates. This multi-generational property offers space, privacy and natural beauty, highlighted by organic food forest throughout the grounds. The main residence features 3 ensuite bedrooms with full baths and bidet toilets, plus flexible space for additional primary suite or in-law configurations. The den/study also includes it's own bathroom and private exterior entrance. Soaring ceilings and oversized impact windows and doors enhance both security and natural light. Enjoy the custom oversized 'hybrid natural pool' along with over 2000 sq. ft of lanai space, ... Ideal for entertaining, family gatherings and making memories. The chef's kitchen features granite counters with full backsplash, 42'' soft-close cabinetry, a very large waterfall island with plenty of storage, KitchenAid stainless steel appliances and an induction cooktop. An oversized undermount stainless steel sink with spray faucet and generous prep space completes the design. The open living area includes a feature wall and double fireplace shared with the dining area. The primary bath offers a large walk-through multi-head shower, a soaking tub, granite countertops with dual sinks and custom his and hers closet systems. Plank tile flooring runs throughout the house for style and durability. A separate 800 sq. ft. guest house includes 2 bedrooms and a full bath with bidet toilet, providing excellent guest or extended-family accommodations. The property is fully fenced with two electronic entry gates for added privacy and security. The grounds are fully irrigated and include 89+ organic fruit trees and extensive raised garden beds with herbs, greens and tropical plantings. Additional features include RV parking with charging station, separate septic systems, separate electric meters for main as well as guest house and ample parking space for additional vehicles, ATV's boats etc. The sellers have invested an additional $1 million dollars in enhancements and upgrades, creating this incredible dream home complex that is conveniently located near schools, shopping, dining, Audubon Corkscrew Swamp Sanctuary, Rookery Bay, Collier boat ramps and the recently completed 150 acre Big Corkscrew Island Regional Park with aquatic center, sports fields, courts and community amenities, including day care. A rare Naples estate offering versatility, privacy, space and definitely resort-style living!
/u.realgeeks.media/capecoralhomes4sale1/LOGO_RHT_color-transparent.png)
Additional Information
- Taxes
- $9,972
- Building Design
- Single Family
- Year Built
- 2022
- Community Type
- Non-Gated
- Construction
- Block, Concrete, Stucco
- Living Area
- 3,457
- Acres
- 2.58
- Interior Features
- Breakfast Bar, Bidet, Built-in Features, Bathtub, Tray Ceiling(s), Closet Cabinetry, Dual Sinks, Entrance Foyer, French Door(s)/Atrium Door(s), Fireplace, High Ceilings, Living/Dining Room, Multiple Shower Heads, Custom Mirrors, Other, Pantry, Separate Shower, Walk-In Closet(s), Window Treatments, Split Bedrooms
- Cooling
- Central Air, Electric
- Heating
- Central, Electric
- Flooring
- Tile
- Garage Spaces
- 2
- Exterior Features
- Deck, Fence, Fruit Trees, Security/High Impact Doors, Sprinkler/Irrigation, Patio, Storage, Water Feature
- View
- Canal, Landscaped, Trees/Woods, Water
- Waterfront
- Yes
- Waterfront Description
- Canal Access
- Water
- Well
- Sewer
- Septic Tank
- Pool Description
- Concrete, Electric Heat, Heated, In Ground, Pool Sweep, Screen Enclosure
- Stories
- 1
- Pets
- Yes
Mortgage Calculator
Listing courtesy of John R Wood Properties.