102 Clubhouse Drive Unit 176, Naples, FL 34105
- $459,000
- 2
- BD
- 2
- BA
- 1,758
- SqFt




- List Price
- $459,000
- Status
- ACTIVE
- MLS#
- 225077221
- Price Change
- ▼ $20,000 1775337625
- Bedrooms
- 2
- Bathrooms
- 2
- Living Area
- 1,758
- Development
- Wilderness Country Club
- Subdivision
- Wilderness Country Club
Property Description
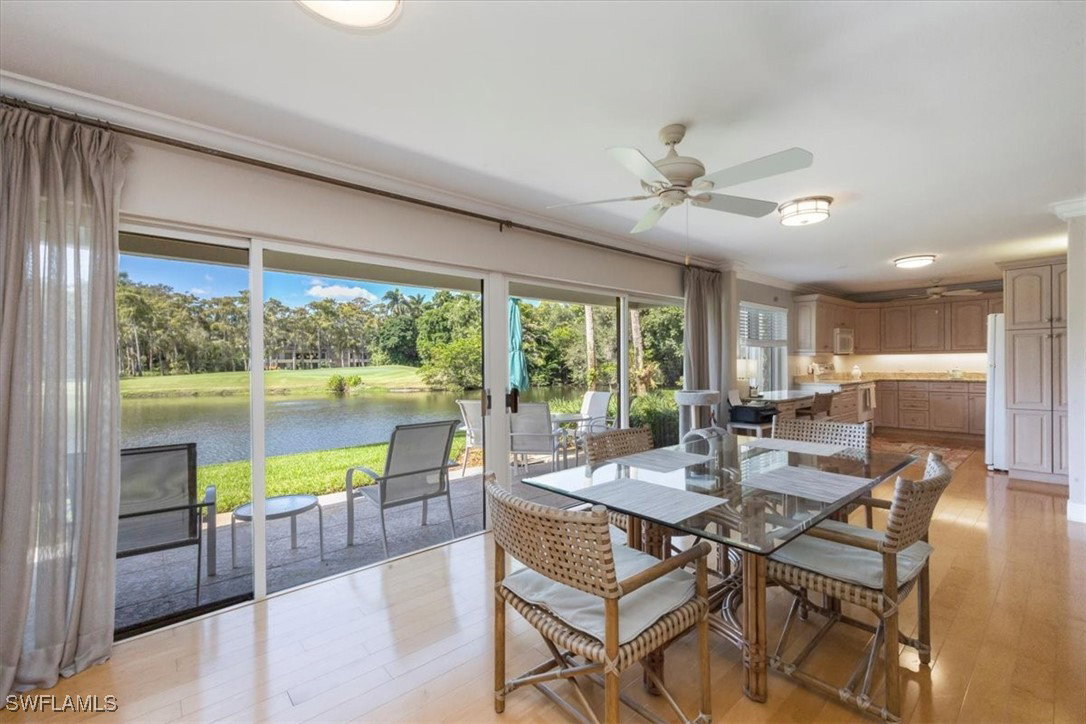
Immediate Full Golf Membership Available at Wilderness Country Club! Discover the ultimate Naples golf lifestyle in this spacious and light-filled 2-bedroom, 2-bath condominium located in the prestigious, Audubon-certified Wilderness Country Club, home to the renowned Arthur Hills Golf Course. Enjoy the picturesque pond and 9th fairway from your private patio, the perfect spot to relax and unwind after a day on the course. This charming first-floor residence comes fully furnished and features an inviting open floor plan with granite countertops, raised-panel cabinetry, wood flooring, and a large walk-in master closet. A built-in desk provides a convenient workspace for remote work or personal projects. Enjoy the added ease of covered parking, a golf cart, and a generously sized golf cart garage offering extra storage. As a resident, you’ll have access to the brand-new, state-of-the-art clubhouse and practice facility, creating an unmatched experience for golf enthusiasts. Set within a gated 200-acre forest preserve, Wilderness is surrounded by lush landscaping and mature trees that line its tranquil roadways. Residents enjoy unlimited golf on the private 18-hole Arthur Hills course, plus five pools, four tennis courts, bocce, croquet, and a dog park—perfect for active outdoor living. Ideally located just minutes from the shopping, dining, and entertainment of 5th Avenue and Old Naples, this property offers both serenity and convenience. Note: The purchase of a Wilderness Country Club membership is required and available immediately with this condominium. Embrace the best of Naples living—where luxury, leisure, and nature meet in perfect harmony.
/u.realgeeks.media/capecoralhomes4sale1/LOGO_RHT_color-transparent.png)
Additional Information
- Taxes
- $2,600
- Building Design
- Low Rise (1-3)
- Year Built
- 1978
- Community Type
- Elevator, Golf, Gated, Tennis Court(s), Street Lights
- Construction
- Block, Metal Frame, Concrete, Stucco
- Living Area
- 1,758
- Interior Features
- Built-in Features, Entrance Foyer, Family/Dining Room, Living/Dining Room, Tub Shower, Cable TV, High Speed Internet
- Amenities
- Bocce Court, Clubhouse, Dog Park, Golf Course, Library, Private Membership, Pool, Putting Green(s), Restaurant, See Remarks, Storage, Sidewalks, Tennis Court(s), Management
- Cooling
- Central Air, Ceiling Fan(s), Electric
- Heating
- Central, Electric
- Flooring
- Carpet, Wood
- Exterior Features
- None
- View
- Golf Course, Lake
- Waterfront Description
- None
- Water
- Public
- Sewer
- Public Sewer
- Pool Description
- Community
- Pets
- Call, Conditional
Mortgage Calculator
Listing courtesy of John R Wood Properties.