1289 Barrigona Court, Naples, FL 34119
- $689,900
- 4
- BD
- 3
- BA
- 2,437
- SqFt




- List Price
- $689,900
- Status
- ACTIVE
- MLS#
- 225064468
- Price Change
- ▼ $10,000 1774638605
- Bedrooms
- 4
- Bathrooms
- 3
- Half-baths
- 1
- Living Area
- 2,437
- Development
- Saturnia Lakes
- Subdivision
- Saturnia Lakes
Property Description
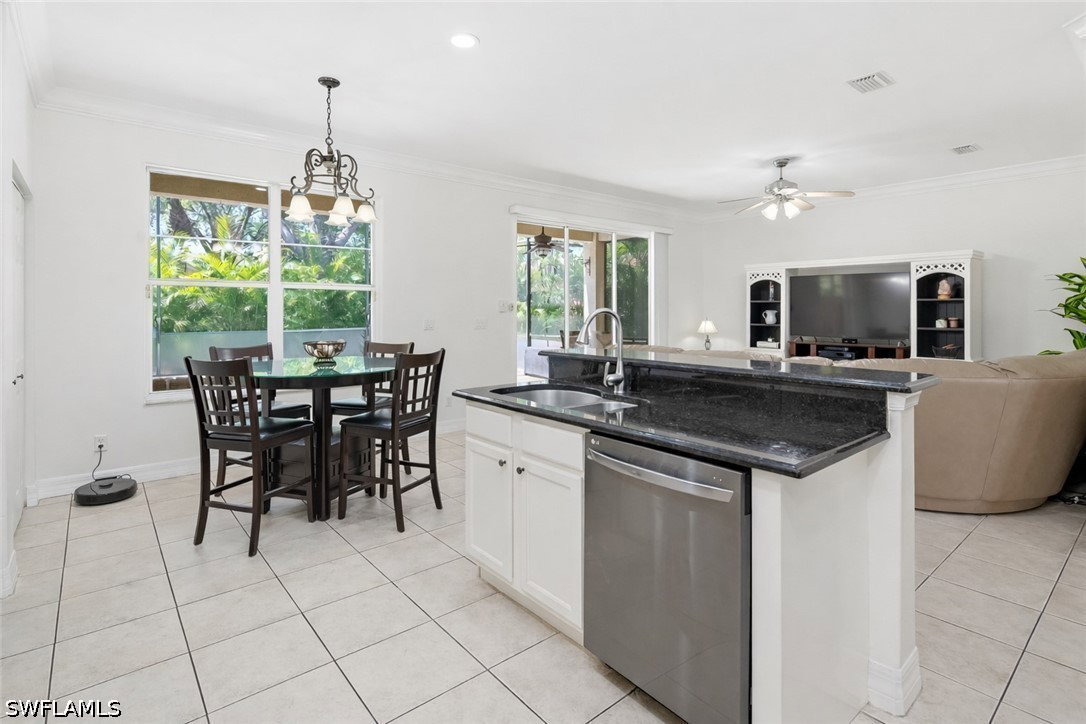
This classic 4 bedroom, 2.5 bath “Monaco” model is ideally located on a quiet cul-de-sac just steps away from the clubhouse and all the ample amenities! This model features a unique second-story balcony, a thoughtful addition that brings extra outdoor space and charm to an already functional floor plan. Step inside to spacious and comfortable main living areas with wood and tile flooring throughout the first floor, neutral finishes, and an abundance of natural light that makes the home feel bright and welcoming. The kitchen has been updated and opens right into the family room, making it perfect for everyday living and entertaining. The first floor is dedicated entirely to living and entertaining space, with no bedrooms located downstairs. Upstairs, you’ll find a spacious primary bedroom offering two walk-in closets, custom dual vanities, and direct access to the balcony overlooking the two story screened-in lanai and pool. The primary bathroom was updated and offers a large shower with double showerhead. The backyard is a private and peaceful setting with a covered patio, heated pool, and above ground spa, all surrounded by beautiful landscaping enhancing privacy and ambiance. This home is in a prime North Naples location, with Logan Landing shopping center just around the corner for convenient access to dining, shopping, and everyday essentials. Zoned for A rated schools, the community also offers a variety of organized neighborhood events that are enjoyable for every resident. Schedule your showing for this unique Monaco model! One or more photo(s) has been virtually staged, AI generated or rendered.
/u.realgeeks.media/capecoralhomes4sale1/LOGO_RHT_color-transparent.png)
Additional Information
- Taxes
- $3,022
- Building Design
- Single Family
- Year Built
- 2002
- Community Type
- Gated, Street Lights
- Construction
- Block, Concrete, Stone, Wood Frame
- Living Area
- 2,437
- Acres
- 0.13
- Interior Features
- Breakfast Bar, Built-in Features, Dual Sinks, Family/Dining Room, French Door(s)/Atrium Door(s), Living/Dining Room, Multiple Shower Heads, Pantry, Shower Only, Separate Shower, Cable TV, Upper Level Primary, Walk-In Closet(s), Split Bedrooms
- Amenities
- Basketball Court, Billiard Room, Billiards, Bike Storage, Business Center, Clubhouse, Sport Court, Fitness Center, Pickleball, Park, Pool, Sauna, Spa/Hot Tub, Sidewalks, Tennis Court(s), Trail(s), Management
- Cooling
- Central Air, Ceiling Fan(s), Electric
- Heating
- Central, Electric
- Flooring
- Carpet, Laminate, Tile, Wood
- Garage Spaces
- 2
- Exterior Features
- Deck, Shutters Manual
- View
- Landscaped
- Waterfront Description
- None
- Water
- Public
- Sewer
- Assessment Paid
- Pool Description
- In Ground, Community
- Stories
- 2
- Pets
- Call, Conditional
Mortgage Calculator
Listing courtesy of Downing Frye Realty Inc..