1148 NW 27th Court, Cape Coral, FL 33993
- $299,900
- 3
- BD
- 2
- BA
- 1,748
- SqFt




- List Price
- $299,900
- Status
- ACTIVE
- MLS#
- 2026019860
- Price Change
- ▼ $25,600 1781549401
- Bedrooms
- 3
- Bathrooms
- 2
- Living Area
- 1,748
- Development
- Cape Coral
- Subdivision
- Cape Coral
Property Description
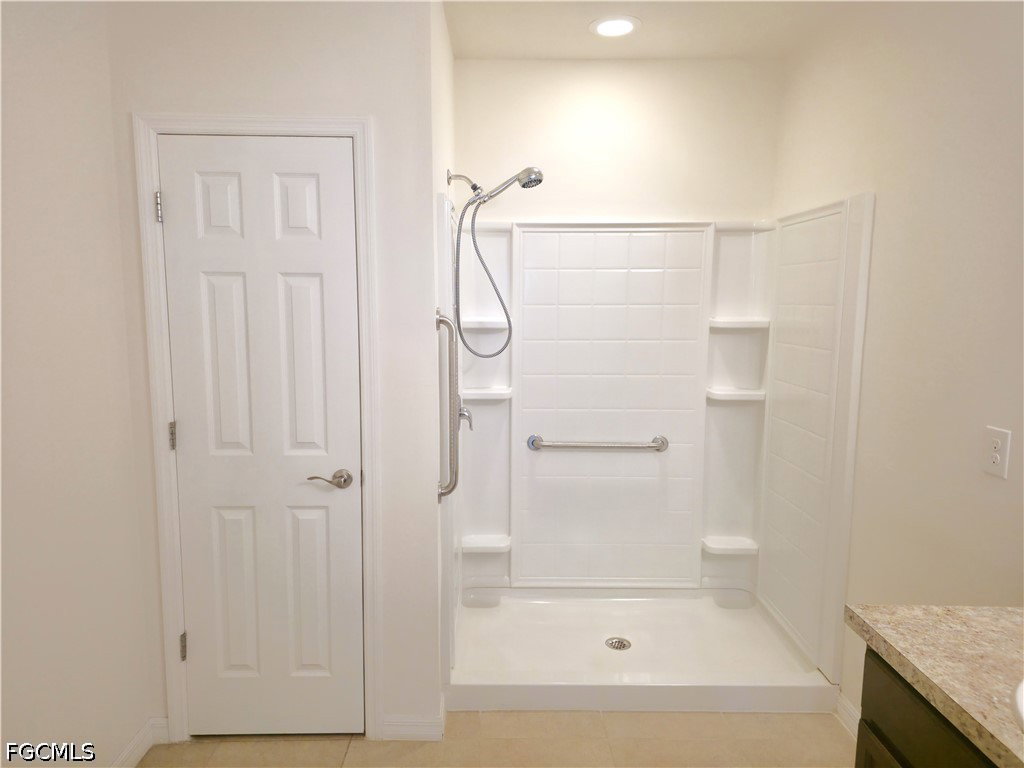
*OFFERING $3000 towards closing costs or points.* Built in 2019, this well-maintained 3-bedroom, 2-bath home offers 1,747 sq ft of well-designed living space in a rapidly growing area of Cape Coral. Inside, you’ll find an open-concept layout with tile flooring throughout the main living areas, a spacious kitchen with ample cabinetry and counter space, and a seamless flow into the dining and living areas—ideal for everyday living and entertaining. The split-bedroom floor plan provides privacy, while the primary suite features dual sinks and a large walk-in shower. Step outside to a paver driveway and a covered lanai overlooking the backyard, offering space to customize and create your own outdoor retreat. Located among newer homes with no HOA restrictions, this property is a solid option for a primary residence, seasonal home, or investment. Clean, modern construction with room to personalize—schedule your showing today.
/u.realgeeks.media/capecoralhomes4sale1/LOGO_RHT_color-transparent.png)
Additional Information
- Taxes
- $3,673
- Building Design
- Single Family
- Year Built
- 2019
- Community Type
- Non-Gated
- Construction
- Block, Concrete, Stucco
- Living Area
- 1,748
- Acres
- 0.25
- Interior Features
- Built-in Features, Bathtub, Eat-in Kitchen, Handicap Access, Living/Dining Room, Pantry, Separate Shower, Cable TV, Window Treatments, Split Bedrooms
- Amenities
- See Remarks
- Cooling
- Central Air, Electric, Heat Pump
- Heating
- Heat Pump
- Flooring
- Carpet, Tile
- Garage Spaces
- 2
- Exterior Features
- Sprinkler/Irrigation, Patio
- Waterfront Description
- None
- Water
- Well
- Sewer
- Septic Tank
- Stories
- 1
- Pets
- Yes
Mortgage Calculator
Listing courtesy of Realty Hub.